
Adding On or Remodeling a Barndominium in Collin, Dallas, or Denton County: What You Need to Know
Looking to expand or modernize your DFW barndominium? From structural metal-to-wood framing connections to navigating municipal and county building codes, here is your complete guide to remodeling in Collin, Dallas, and Denton Counties.
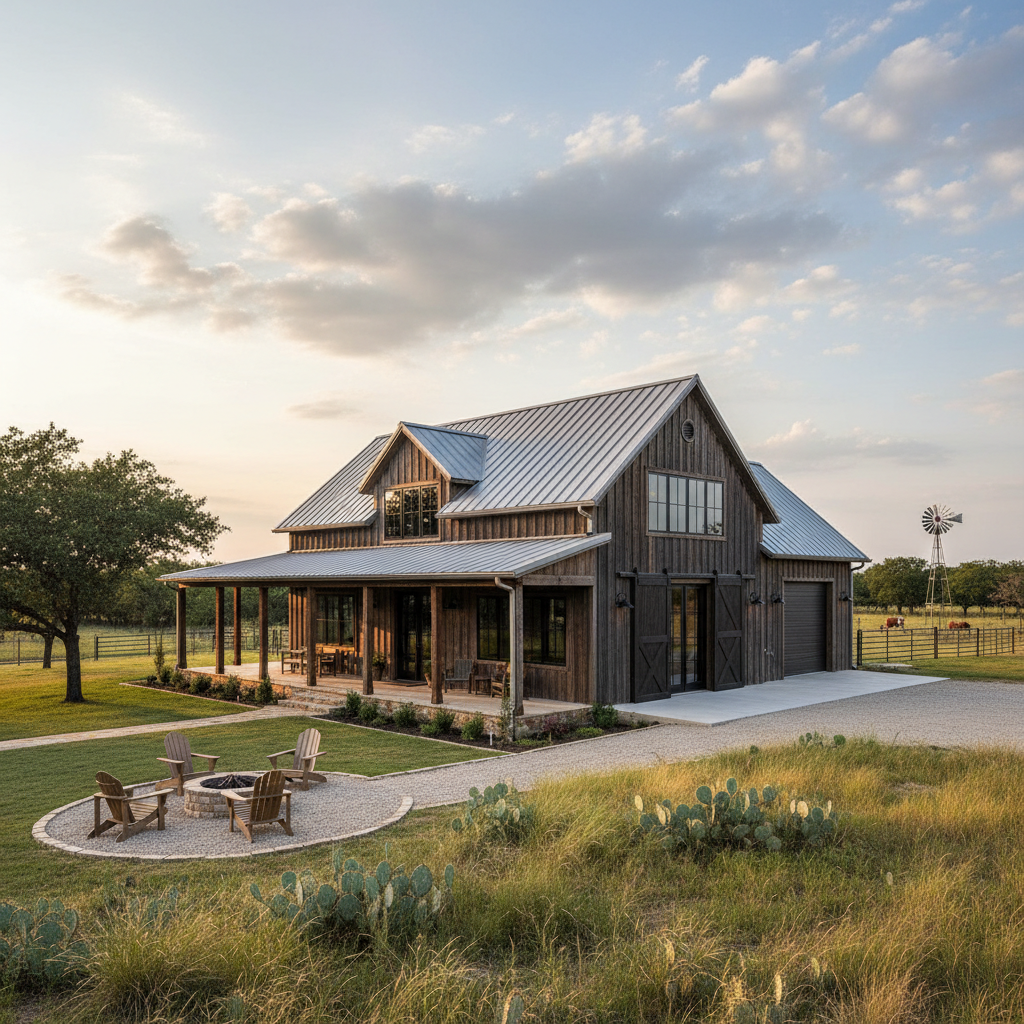
Barndominiums have exploded in popularity across North Texas over the last decade. Combining clear-span steel post-frame (or hybrid wood-frame) construction with open-concept living, they offer low maintenance and high versatility.
However, as families grow or design preferences evolve, many barndominium owners in Collin, Dallas, and Denton Counties find themselves needing extra space or an interior refresh. Whether you are adding a master suite wing in Celina, finishing out a loft in Argyle, or modernizing an open floor plan near Sunnyvale, remodeling a barndominium requires a different approach than traditional stick-built housing.
Here are the key structural, code, and design considerations for extending or updating a barndominium in the DFW metroplex.
1. Structural Framing: Tying New Additions into Metal Buildings
The biggest challenge when adding square footage to an existing barndominium is connecting the new framing to the existing structural frame. Most barndominiums feature red-iron steel or heavy post-frame (pole barn) posts set on wide spans.
- Metal-to-Wood Connections: Adding a conventional wood-framed room or porch extension to a post-frame building requires specialized hardware, ledger boards, and flashing to prevent thermal bridging and water leaks.
- Roofline Extensions: Extending a metal roof or tying a new gabled roofline into existing standing-seam or corrugated metal panels requires expert waterproofing. Incorrect flashing at roof junctions is the primary cause of leaks in barndo additions.
- Point-Load Transfers: If you are adding a second-story loft inside an existing clear-span shell, you must ensure the concrete slab or additional steel columns can support the concentrated floor load without cracking the foundation.
2. Navigating Permits Across DFW Jurisdictions
Permitting rules for barndominium additions vary wildly depending on which county and municipality your property falls under.
- Collin County (e.g., Celina, Prosper, Farmersville): Unincorporated areas focus heavily on OSSF septic expansions if you add bedrooms. Within city limits, strict architectural masonry requirements (percentage of stone/brick cladding) may apply even to metal structures.
- Denton County (e.g., Denton, Sanger, Justin): Fast-growing northern Denton County requires strict adherence to engineering submittals for wind-load ratings when adding attached structures like covered patios or shop expansions.
- Dallas County (e.g., Grand Prairie, Sachse, Unincorporated Areas): In denser suburban pockets, zoning setback limits, fire separation distances from property lines, and impervious cover limits dictate how far outward you can expand your building footprint.
3. HVAC, Insulation, and Moisture Control During Remodels
If your barndominium remodel involves opening up walls or expanding into an unconditioned shop/garage space, upgrading your insulation and climate control is essential.
- Spray Foam Insulation: Metal siding conducts heat rapidly under the North Texas sun. When remodeling exterior walls, closed-cell spray foam insulation acts as both a high-R-value insulator and a continuous vapor barrier to eliminate interior condensation.
- HVAC Sizing & Ductless Minisplits: Adding a second-story loft or extending a wing often taxes the original HVAC unit. Installing zoned ductless mini-split systems for additions is frequently more cost-effective and energy-efficient than replacing your central unit.
Frequently Asked Questions About DFW Barndominium Remodels
Can you add a second story inside an existing barndominium?
Yes, provided your building has adequate eave height (typically 16 feet or higher) and the new floor joists are engineered correctly. Because clear-span metal buildings do not have interior load-bearing walls, a second-story loft must be framed using independent support posts or engineered steel beams anchored to properly reinforced slab points.
Will adding bedrooms to my barndominium require upgrading my septic system?
In rural parts of Collin and Denton Counties, aerobic and conventional septic permits are issued based on the total number of bedrooms, not bathrooms. If your addition includes a new bedroom, county environmental health departments will require an evaluation to ensure your current septic tank and spray field can handle the increased daily gallon capacity.
Is it cheaper to add onto a barndominium than a traditional home?
Expanding a barndominium can be very cost-effective if you are finishing out existing underutilized space (like an attached shop bay or overhead loft). However, if you are building an exterior ground-up addition that requires pouring new concrete slabs, extending metal roofing, and tying into steel frames, costs per square foot are comparable to custom wood-framed additions.
How do I match the exterior metal siding on an older barndominium?
Matching metal panel profiles and colors can be tricky due to paint fading over time from North Texas UV exposure. A skilled contractor will either source matching gauge panels from the original manufacturer or use architectural transitions—such as board-and-batten siding or stone wainscoting—at the addition junction to create a deliberate, high-end mixed-material aesthetic.
Ready to Expand Your DFW Barndominium?
Whether you are extending your building footprint, framing out a loft, or modernizing your layout, barndominium modifications require specialized knowledge of both metal structures and traditional custom framing. If you are ready to remodel your barndominium in Collin, Dallas, or Denton County, contact the experts at Gerfer Homes today for a professional structural consultation.