
DFW · Home Addition Contractor
Home Additions in Dallas & DFW
Room additions, second stories, and footprint expansions built on two decades of structural framing experience.
More space should feel like part of your home, not an afterthought. Gerfer Homes builds home additions across Dallas–Fort Worth, from a new primary suite or home office to a larger living area or second story. We connect the new space to your existing layout, roofline, and finishes so it works for the way you live.
With more than 20 years of framing custom homes, additions, and remodels in DFW, our team understands the structural work behind a successful expansion. Foundation evaluation, engineered framing, load-bearing connections, and roof tie-ins come before the finishing touches. Call (214) 524-1973 to discuss your addition.
Why Gerfer Homes
Why DFW Homeowners Choose Gerfer Homes
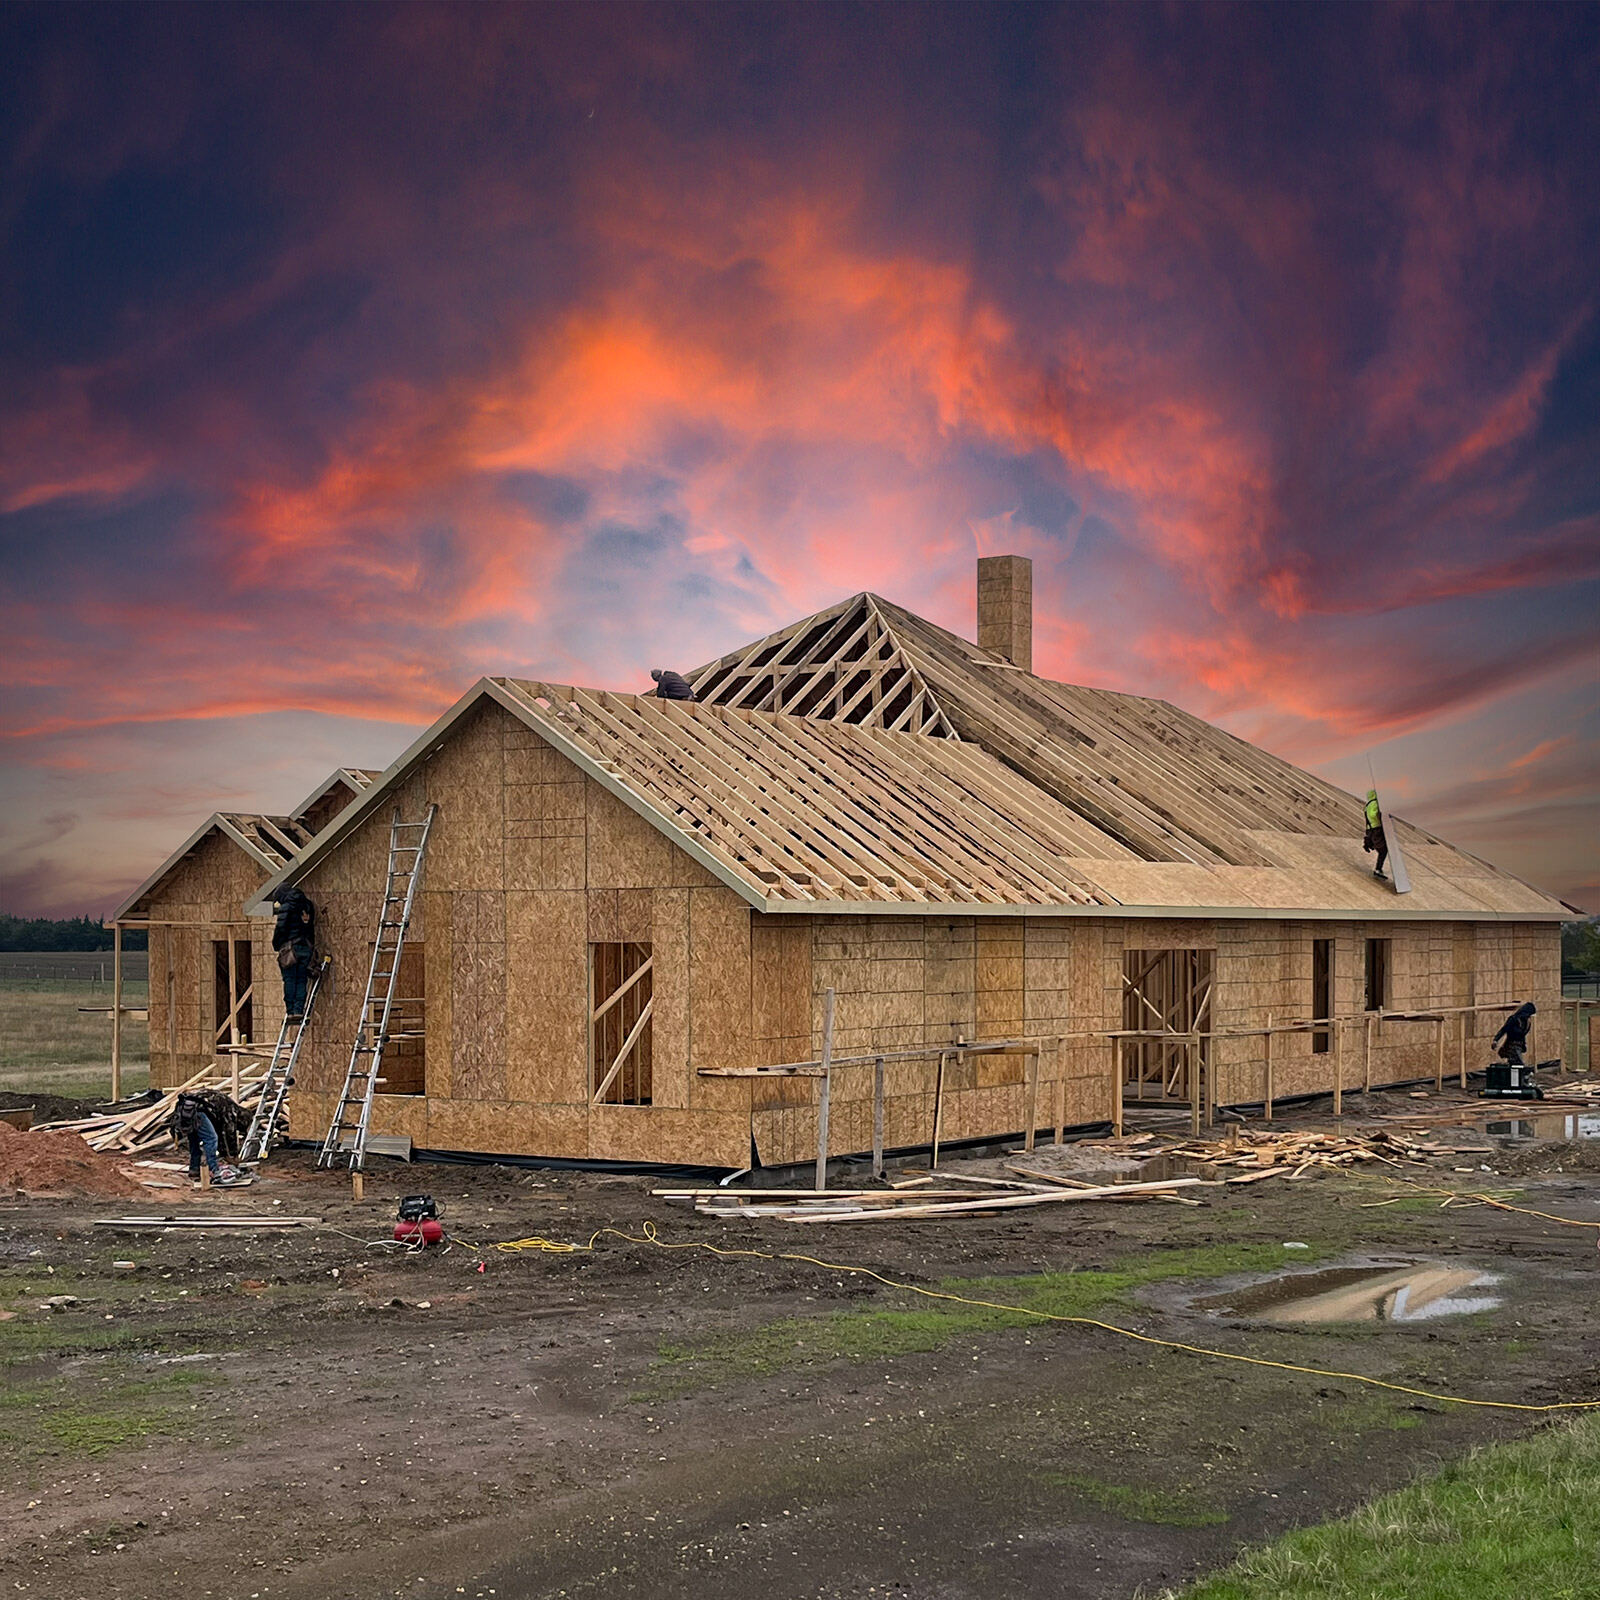
Adding square footage changes more than the floor plan. It affects foundations, framing, roofing, and mechanical systems. Gerfer Homes brings its structural framing background to the entire addition, coordinating design and engineering with construction and finish work instead of treating each stage as a separate project.
- 20+ years of structural framing experience across DFW
- Room additions and full second-story additions
- Foundation and structural evaluation before construction
- Engineered floor systems, beams, and roof connections
- Permits, inspections, and trade coordination
- Interior transitions planned alongside the new space
Our Process
A Clear 5-Step Process from Concept to Completion
Consultation
Walk through your home with our team to discuss the rooms you need, your budget, and how an addition could connect to the existing layout.
Design & Engineering
Develop the layout and review foundation capacity, load paths, roof connections, and local requirements with the appropriate design professionals.
Scope & Selections
Agree on the construction scope, materials, finishes, and schedule. Confirm permit requirements before work begins.
Construction
Coordinate foundations, framing, roofing, mechanical systems, and finishes, with inspections at the required stages.
Final Walkthrough
Review the completed addition together, check the connections to your existing home, and address remaining punch-list items.
Room Additions & Footprint Expansions
A ground-floor addition can create a primary suite, guest room, home office, or larger family living area. The plan starts with how you will move between old and new spaces, then considers the foundation, exterior walls, roofline, windows, and mechanical systems needed to make that layout work.
Available yard space does not automatically mean an addition is feasible. Property setbacks, easements, lot coverage, drainage, and any applicable HOA requirements need to be reviewed before the footprint is finalized.
- Primary suites and in-law suites
- Bedrooms and home offices
- Expanded kitchens and living areas
- Sunrooms and mudrooms
Second-Story Additions in DFW
Building upward can add space when expanding into the yard is not the right option. A second-story addition requires an evaluation of the existing foundation and framing, plus a plan for stairs, floor systems, roof reconstruction, and the additional demands on electrical, plumbing, and HVAC systems.
Our framing experience is especially valuable where new loads meet existing construction. We work to the engineered plans, including required reinforcement and beam connections, rather than assuming the original structure can support another floor.
Structural Framing That Connects Old and New
A home addition depends on reliable connections from the foundation to the roof. Gerfer Homes handles addition framing, engineered lumber and beam installation, and structural changes to existing openings as specified by the project plans. Roof tie-ins and exterior transitions are planned together with the structure.
The goal is a connected home: practical room access, coordinated floor levels, consistent finishes, and an exterior that respects the existing house. These details belong in the plan before construction, not just on the final punch list.
Home Addition Cost, Permits & Timeline
An addition's cost depends on its size, foundation and structural requirements, roof complexity, finish selections, and whether it includes a kitchen or bathroom. Second-story work can also involve substantial changes to the existing home. A project-specific scope is more useful than a generic price per square foot.
Design, engineering, permit review, inspections, material availability, and construction all affect the schedule. Gerfer Homes coordinates local permits and inspections as part of the addition project. At your consultation, discuss both the construction budget and any temporary living arrangements the work may require.
See why DFW homeowners trust Gerfer Homes.
Request Your Free EstimateService Area
Proudly Serving the Entire DFW Metroplex
Gerfer Homes serves home addition projects across the Dallas–Fort Worth metroplex, including Dallas, Plano, Frisco, McKinney, Allen, Prosper, Celina, Wylie, Richardson, Irving, Rockwall, and Fort Worth. Contact our team to discuss your property and project location.
Why Invest
Why This Investment Pays Off
An addition lets you create space around your needs while staying in your existing home and neighborhood. Whether you need a ground-floor primary suite, room for family, or a dedicated office, the right design can improve everyday use without starting over at a new address.
Focus the investment on usable space, sound construction, and a layout that suits the property. Resale results depend on the local market and the project; we do not promise a specific return.
FAQs
Frequently Asked Questions
Ready to expand your DFW home?
Tell us about the space you need. Schedule a free estimate for your room addition, second story, or footprint expansion.
Ready to build your dream space?
Get a free consultation today — we'll walk your site, scope the work, and quote it honestly.